Eaton Club Meeting Rooms or Event Venues? Compare Central, Wan Chai and Mong Kok
Planning a corporate gathering starts with what guests will do. An eight-person discussion, a 25-person training session and a talk followed by networking need different seating, equipment and arrival arrangements.
Eaton Club has meeting rooms and event spaces across Central, Wan Chai and Mong Kok. Standard meeting rooms are listed for around 4–12 people; larger functions can use adaptable spaces with different features by centre. This guide connects the programme to an actual Eaton Club location.
Contents
- Eaton Club’s two venue options
- Central, Wan Chai and Mong Kok: what each centre offers
- Work backwards from the programme
- Three events matched to Eaton Club locations
- Compare Eaton Club meeting rooms and event venues
- What to confirm in the venue proposal
- Frequently asked questions
- Choose the centre around the programme
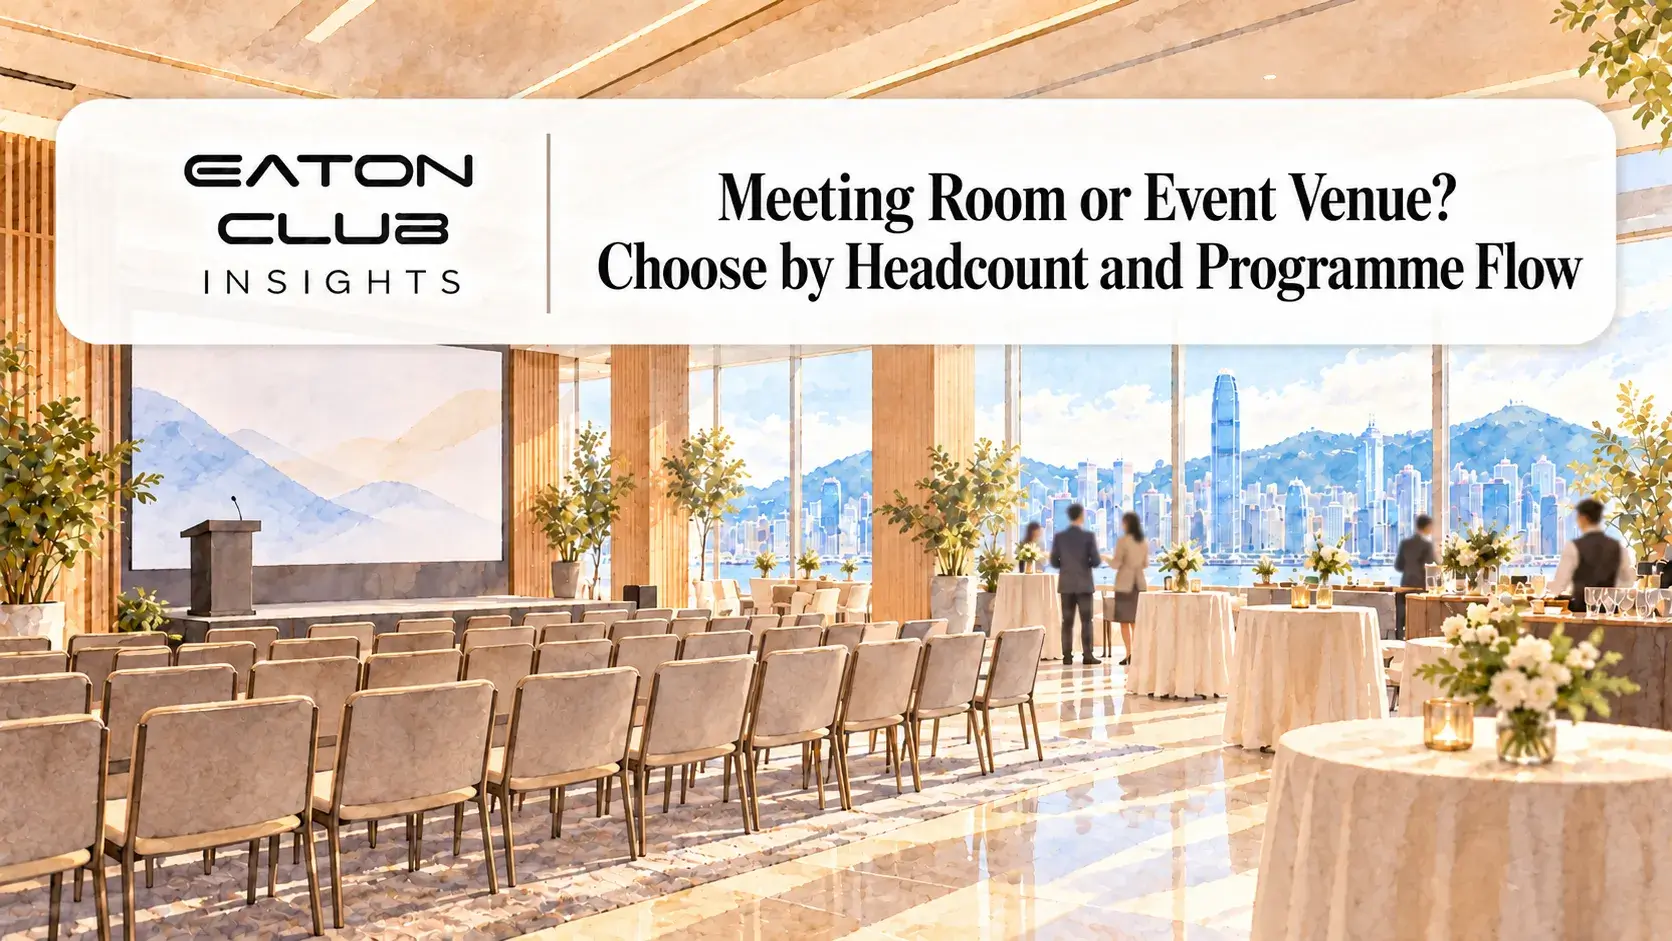
1. Eaton Club’s two venue options
Eaton Club offers meeting rooms at all three centres, with standard configurations for around 4–12 people, internet, audiovisual facilities and reception support. They suit client discussions, interviews and small presentations; check the screen, video call equipment and room arrangement before booking.
For presentations, breakout work, registration, catering or a standing reception, consider the event venues. Central has a built-in LED display wall, Wan Chai has a multi-purpose space close to HKCEC, and Mong Kok has a high-floor venue for larger functions.
Start with three details
- Everyone present at once, including speakers and crew.
- Boardroom, classroom, theatre or standing layout, and any change between formats.
- Presentation, microphones, refreshments, registration and technical testing.
2. Central, Wan Chai and Mong Kok: what each centre offers
These specifications come from Eaton Club’s published venue pages. Area and maximum guest figures describe the venue as a whole, not the capacity of every seating arrangement. Ask for a floor plan for your actual layout.
| Centre and address | Published space and features | A useful first enquiry |
|---|---|---|
| Central | Champion Tower, 3 Garden Road | Approximately 4,500 sq ft of versatile event space with a built-in LED display wall and professional AV; meeting rooms also available. | Investor presentations, finance forums and client receptions. |
| Wan Chai | Great Eagle Centre, 23 Harbour Road | Approximately 3,500 sq ft of multi-purpose event space with adaptable layouts; 4–12 person meeting rooms and AV. | HKCEC-linked events, launches, training and networking. |
| Mong Kok | Langham Place Office Tower | Members’ lounge on Level 5; flexible Level 49 event venue with AV and on-site technical support, publicly listed for up to 160 guests; meeting rooms also available. | Larger talks, brand events and cross-district team gatherings. |
Explore theCentral, Wan Chai and Kowloon centre pages. “Up to 160” in Mong Kok does not mean 160 people at classroom tables, and floor area in Central or Wan Chai does not translate directly into seats.
3. Work backwards from the programme
The booking period should cover more than the time printed on the invitation. Include arrival and registration, technical checks, room reset, food service, guests leaving and any dismantling.
| Illustrative half-day programme | What to allow for |
|---|---|
| 09:00 – 09:30 | Organiser set-up, presentation and audio checks |
| 09:30 – 10:00 | Guest arrival and registration |
| 10:00 – 11:15 | Talk, questions and a facilitated discussion |
| 11:15 – 12:45 | Group activity or networking; possible furniture or refreshment change |
| 12:45 – 13:00 | Guest departure and clearance |
This example occupies 09:00–13:00, although the content starts at 10:00. If a stage, catering, decoration or substantial room change is involved, send the full run sheet to the venue team and confirm whether set-up and clearance time are included in the proposed booking.
4. Three events matched to Eaton Club locations
Eight-person client meeting: start with Central
If clients work in the financial district, ask about a 4–12 person meeting room at Champion Tower. Specify eight people around one table, screen sharing and video calls, then check the selected room’s table, camera and display position.
25-person breakout training: ask about Wan Chai
Five exercise tables, a presenter and a refreshment break need circulation and service space. The approximately 3,500 sq ft multi-purposeWan Chai venue is a practical starting point. Request a 25-person classroom or breakout floor plan, including sightlines and microphone needs.
Talk followed by networking: compare Central and Mong Kok
For guests based around Central’s financial institutions, assess Champion Tower’s built-in LED wall and talk configuration. For a Kowloon audience, look at Langham Place Level 49, publicly listed for up to 160 guests overall. In either case, confirm theatre seating, refreshments and the transition to standing conversation.
These are planning examples. The capacity, available room and AV provision must be confirmed for the date and final layout.
5. Compare Eaton Club meeting rooms and event venues
Compare the Eaton Club products by programme, then choose the centre.
| Need | Standard meeting room | Event venue |
|---|---|---|
| Published configuration | Central, Wan Chai and Mong Kok; typically around 4–12 people | Central around 4,500 sq ft; Wan Chai around 3,500 sq ft; Mong Kok Level 49 listed for up to 160 guests |
| Typical programme | Discussion, video call or small presentation at one table | Talk, training, launch, reception or a change of layout |
| Distinctive features | Internet, display and calling setup to check by room | Central built-in LED wall; adaptable Wan Chai space; Mong Kok AV and technical support |
| Confirm before quoting | Exact room, seating, period and call equipment | Floor plan, layout capacity, AV, catering, set-up and clearance |
A published maximum in Mong Kok cannot be applied to every furniture arrangement. Nor does event-space area in Central or Wan Chai specify the usable seat count. Ask the team for a configuration matching your programme.
6. What to confirm in the venue proposal
Name your preferred centre and explain what each part of the event needs. A short brief helps the team propose a usable layout and comparable quote.
Send Eaton Club a one-page brief
- Location and purpose: Central client meeting, a Wan Chai event alongside HKCEC, or a Mong Kok cross-district talk.
- People and layout: speakers, crew and guests; numbers in boardroom, classroom, theatre or standing format.
- Full timing: set-up, AV testing, registration, room change, refreshments and clearance.
- Technical and service needs: LED or display, microphones, video call, catering, reception and technician.
- Itemised quote: hire, set-up time, overtime, AV, catering and service charges.
Confirm the exact room, floor plan, equipment and current charges for your date. Historic price guides and whole-venue maximums are not final quotations.
7. Frequently asked questions
Q1: Does Eaton Club have rooms for eight to ten people?
Yes. Each centre has meeting rooms; the published standard range is around 4–12 people. Share the date, table layout and video call needs so the team can recommend an exact room.
Q2: Is Wan Chai suitable for an event around a trade show?
Great Eagle Centre is close to HKCEC and has approximately 3,500 sq ft of multi-purpose event space. Send the guest count and networking or refreshment plan to confirm an available layout.
Q3: Can 160 people always sit on Mong Kok Level 49?
The website lists up to 160 guests overall. Classroom, boardroom, theatre and standing capacities differ; confirm the chosen floor plan and quotation.
Q4: Are Central’s LED wall, catering and technical support all included?
Central’s event space has a built-in LED wall. The scope and charges for its use, catering and technical support depend on the proposal. List input sources, audio, testing and service periods.
8. Choose the centre around the programme
For eight to ten clients, start with a meeting room convenient to them. For breakout training and refreshments, consider Wan Chai’s multi-purpose space. For a talk and reception, compare Central and Mong Kok by audience location and size. Send the full programme to receive a matching floor plan and quote.
Share your programme with our team
Send us the date, headcount, seating plan, agenda and technical needs. Our Eaton Club team can help you compare a meeting room and an event venue at the right location.